- Discipline
- Workspace Interiors
- Location
- Noida,Uttar Pradesh
- Area
- 20,000 sq. ft.
- Year
- 2022
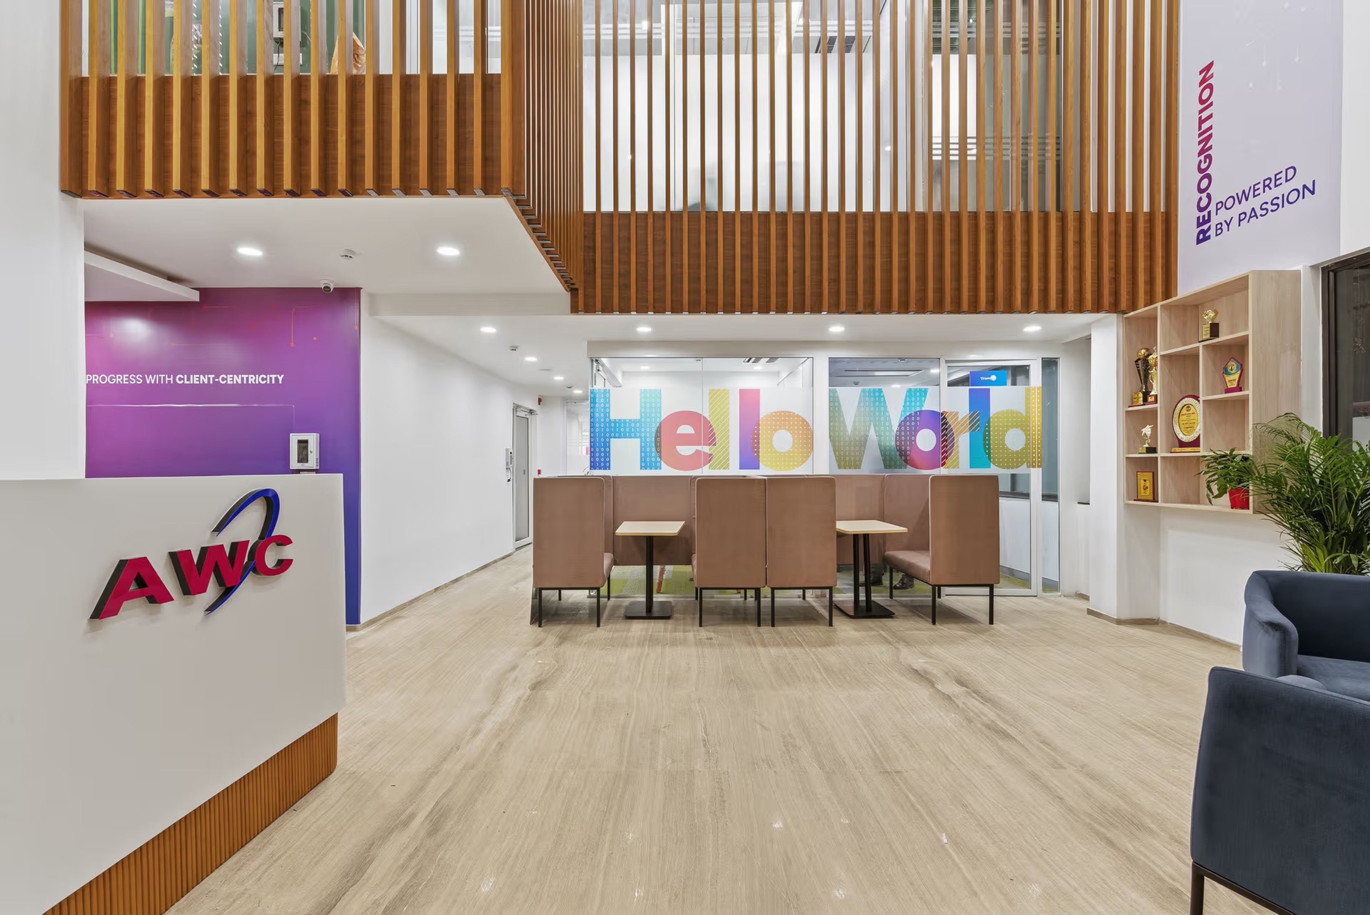
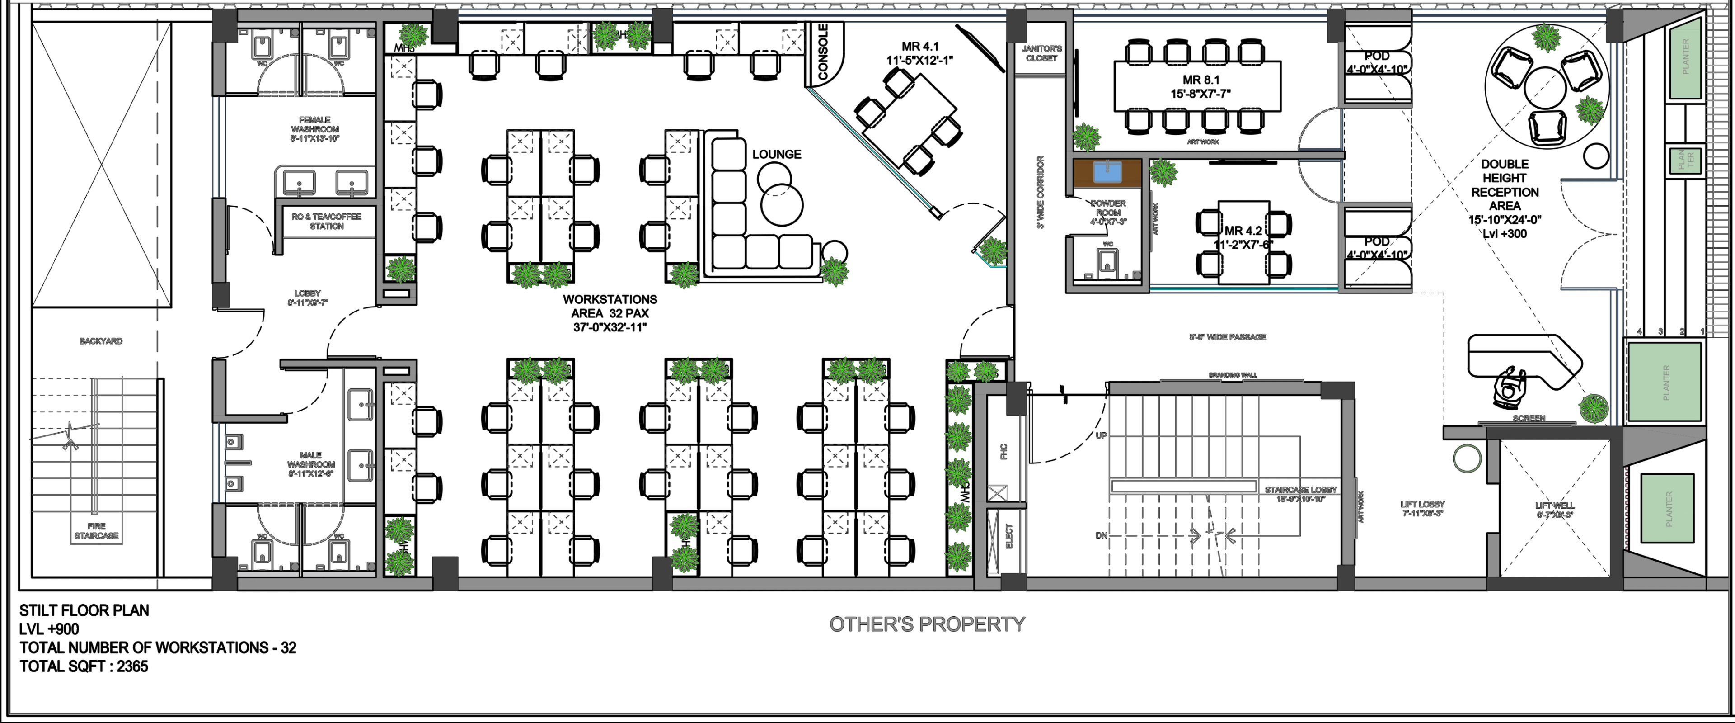
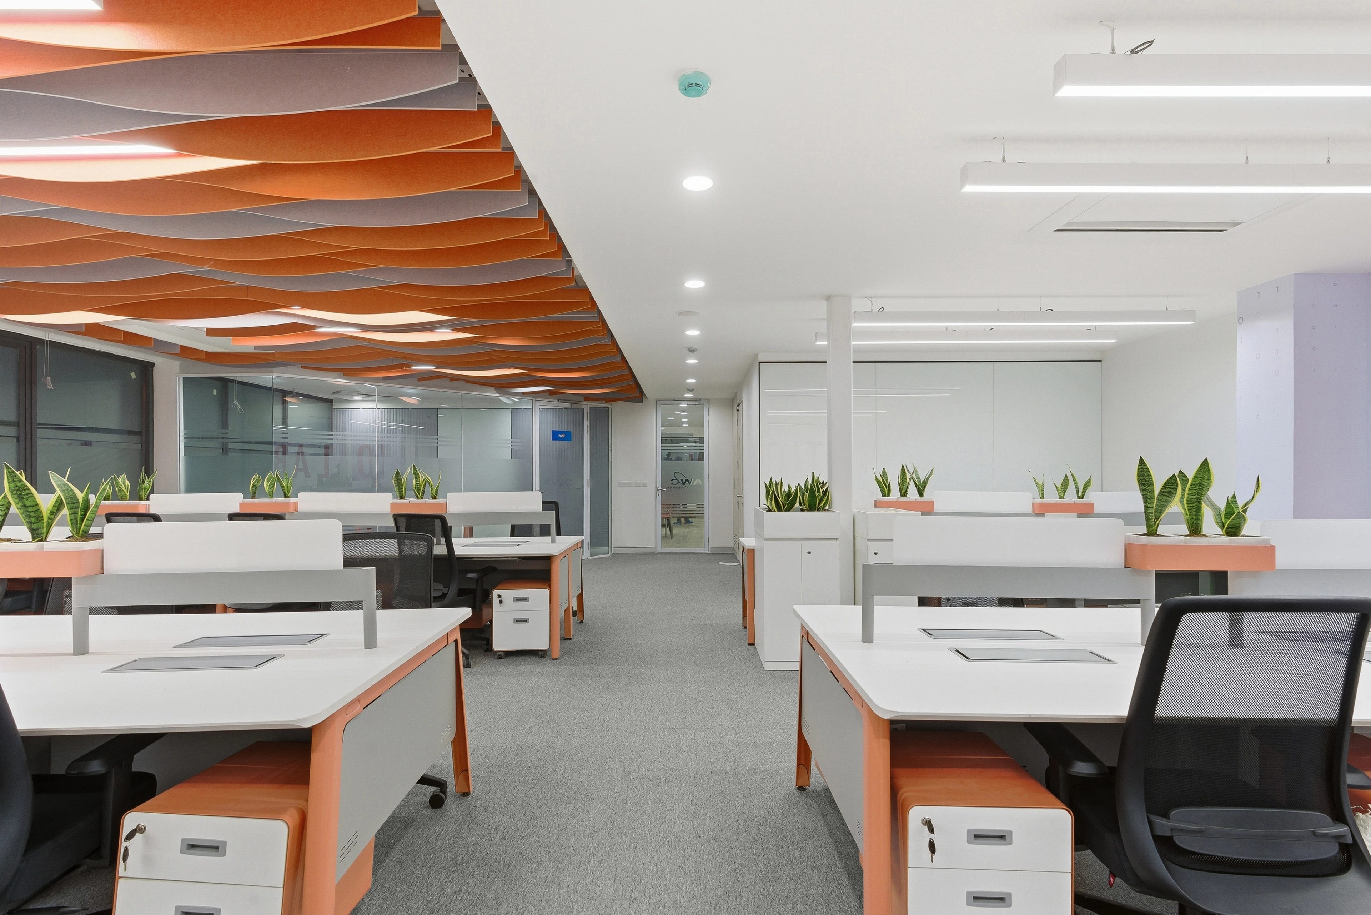
Designed for a software and technology-driven organisation, AWC Workspace translates the idea of visible innovation into a dynamic spatial experience. The workplace balances openness and flexibility with moments of strong architectural expression.
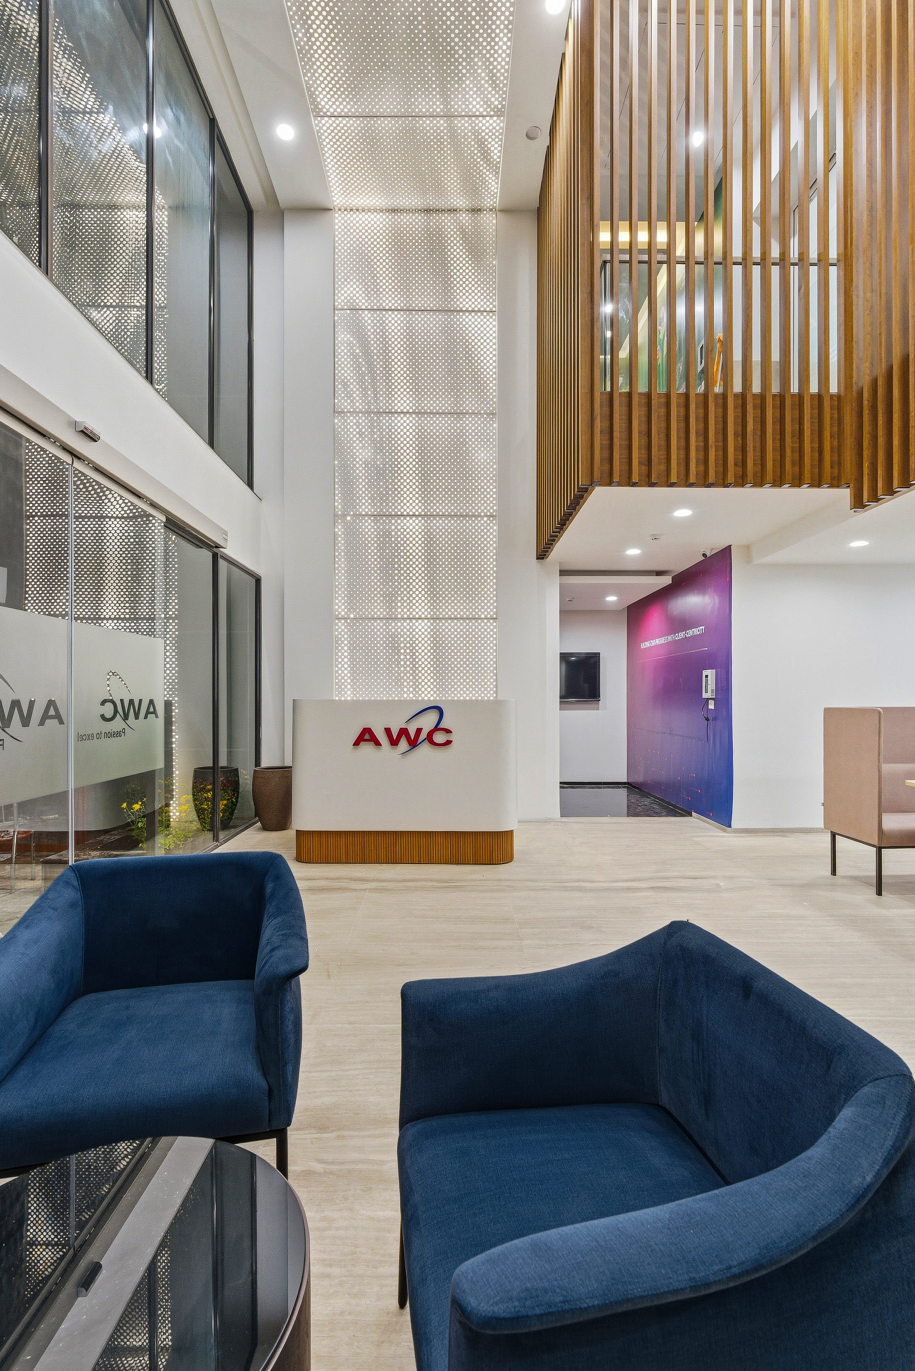
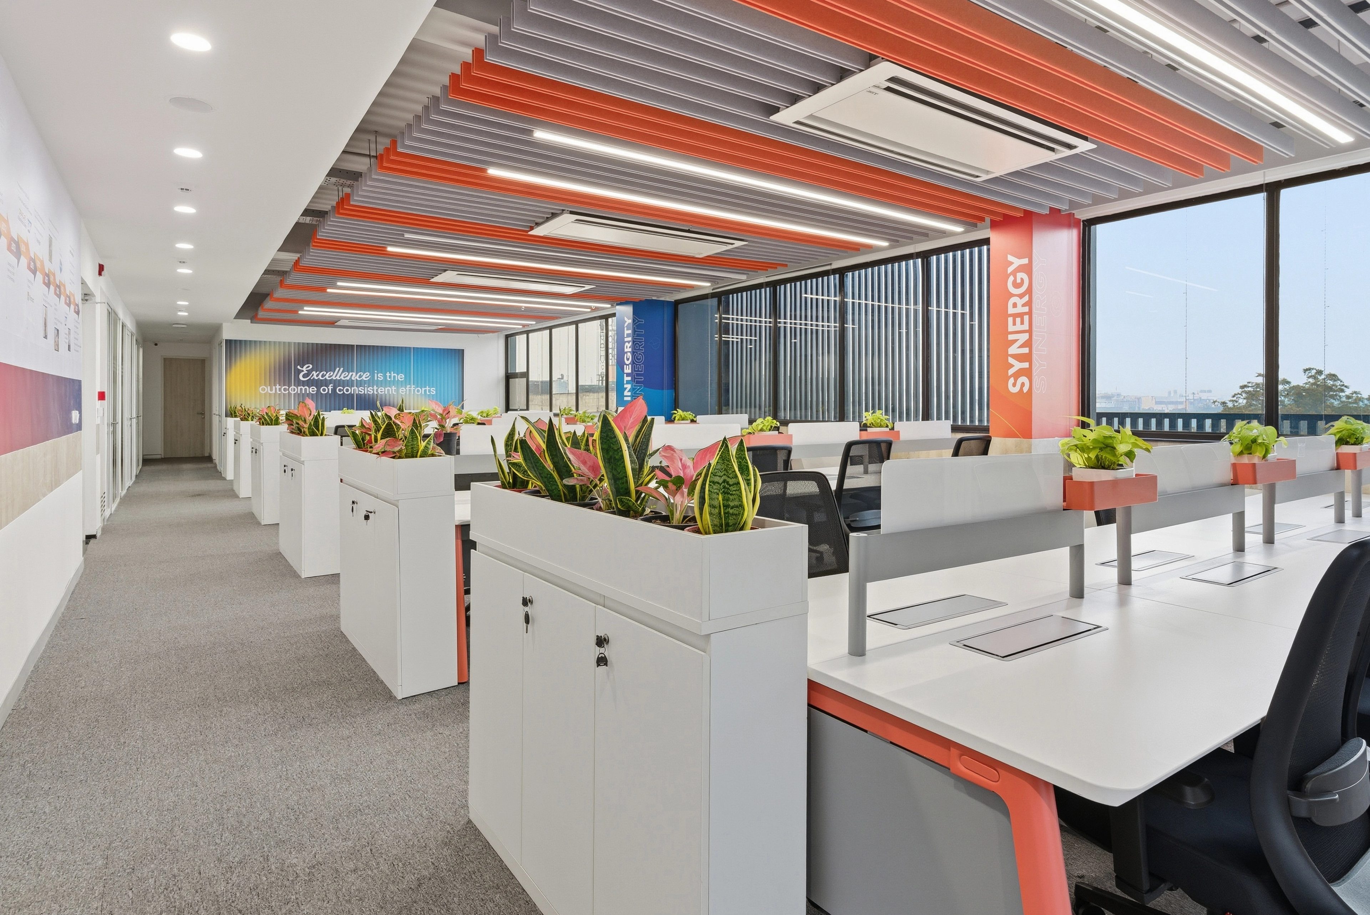
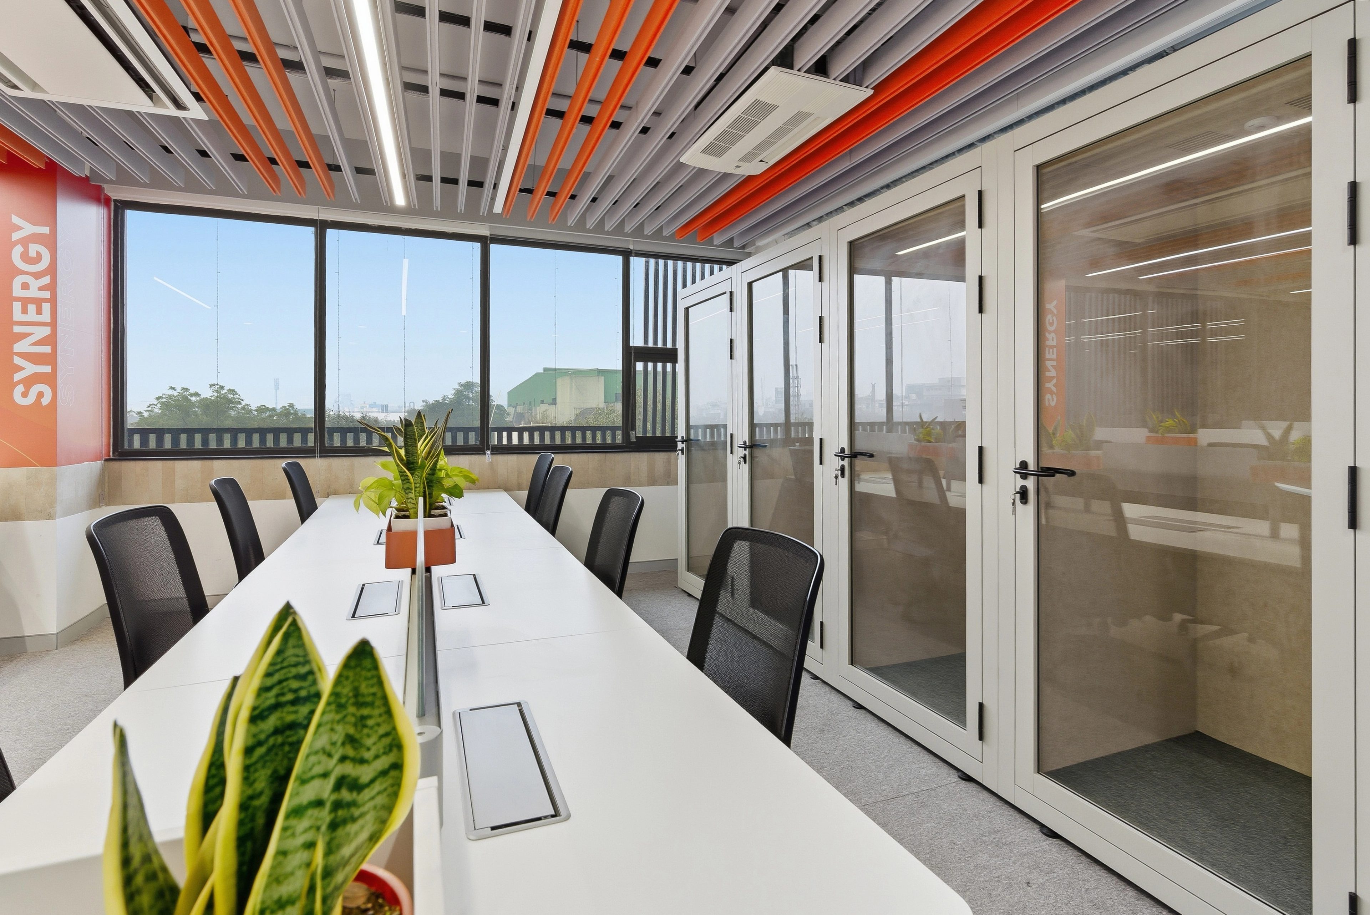
The arrival experience establishes the project’s identity through a backlit CNC metal installation that extends seamlessly from wall to ceiling, creating a distinctive and immersive first impression. Across the workspace, colored baffle ceilings introduce rhythm, movement and visual energy, bringing contrast to an otherwise restrained white palette.
Color is used strategically to create identity and orientation across the office, while open workstations and collaborative zones support flexibility and interaction. The result is a workplace that reflects a forward-thinking culture while remaining adaptable, functional and human-centric.
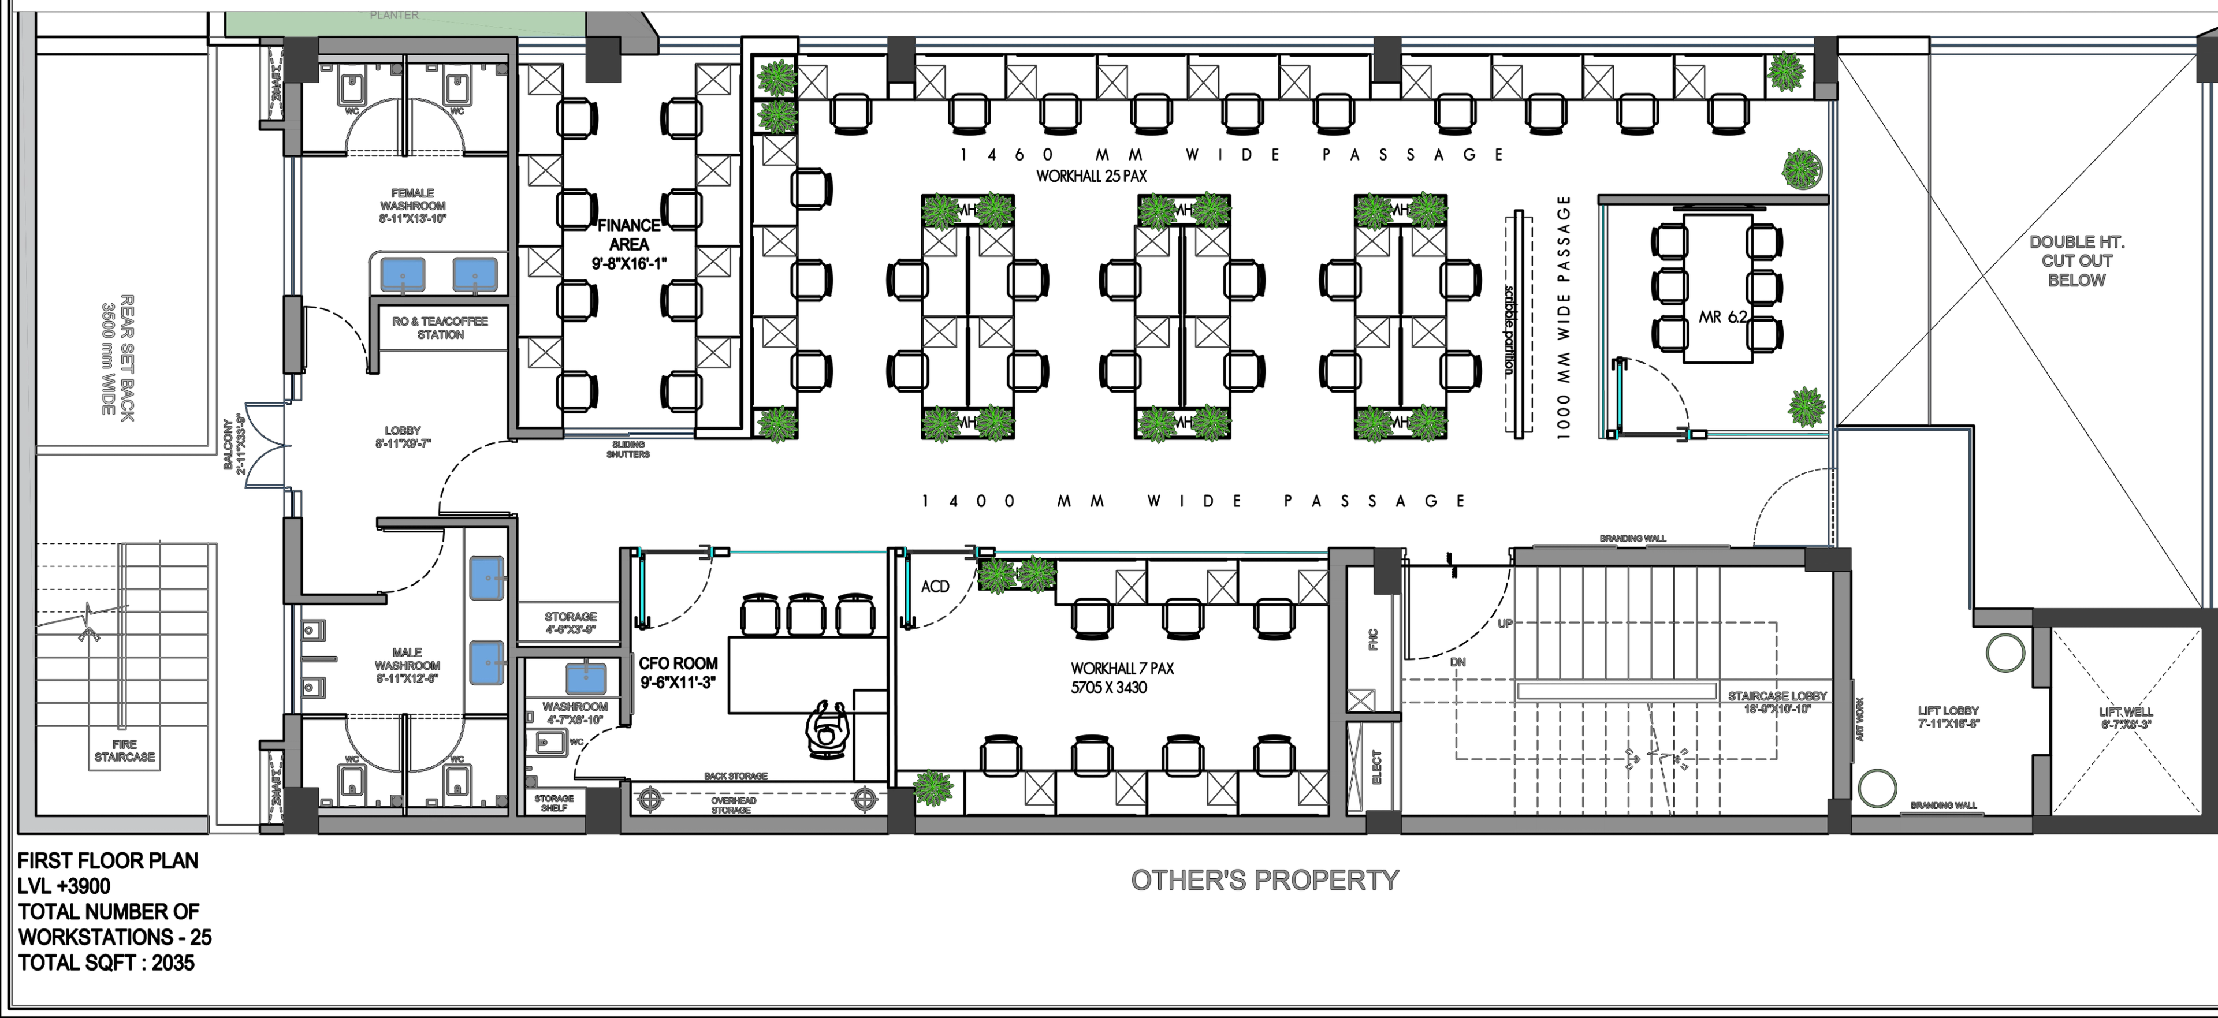
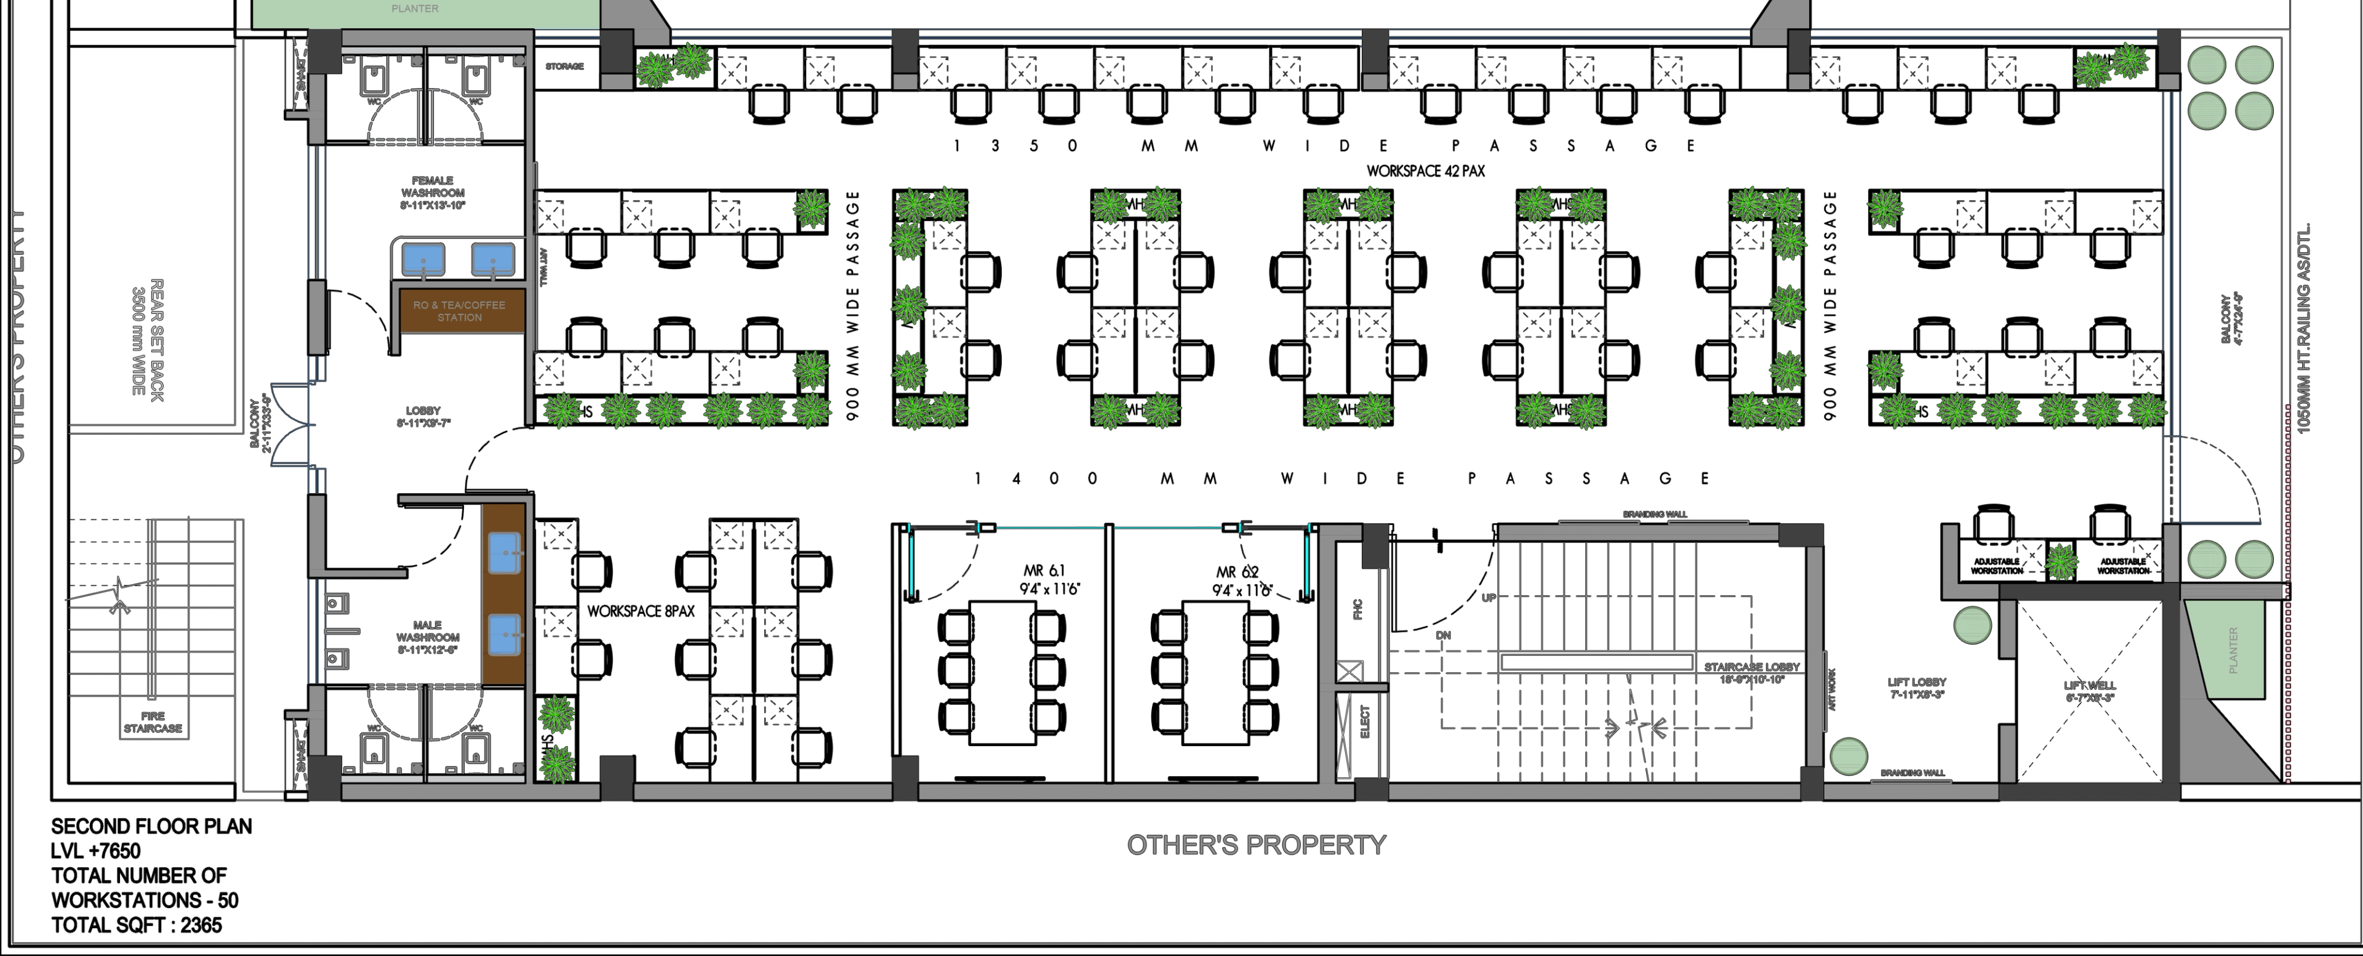
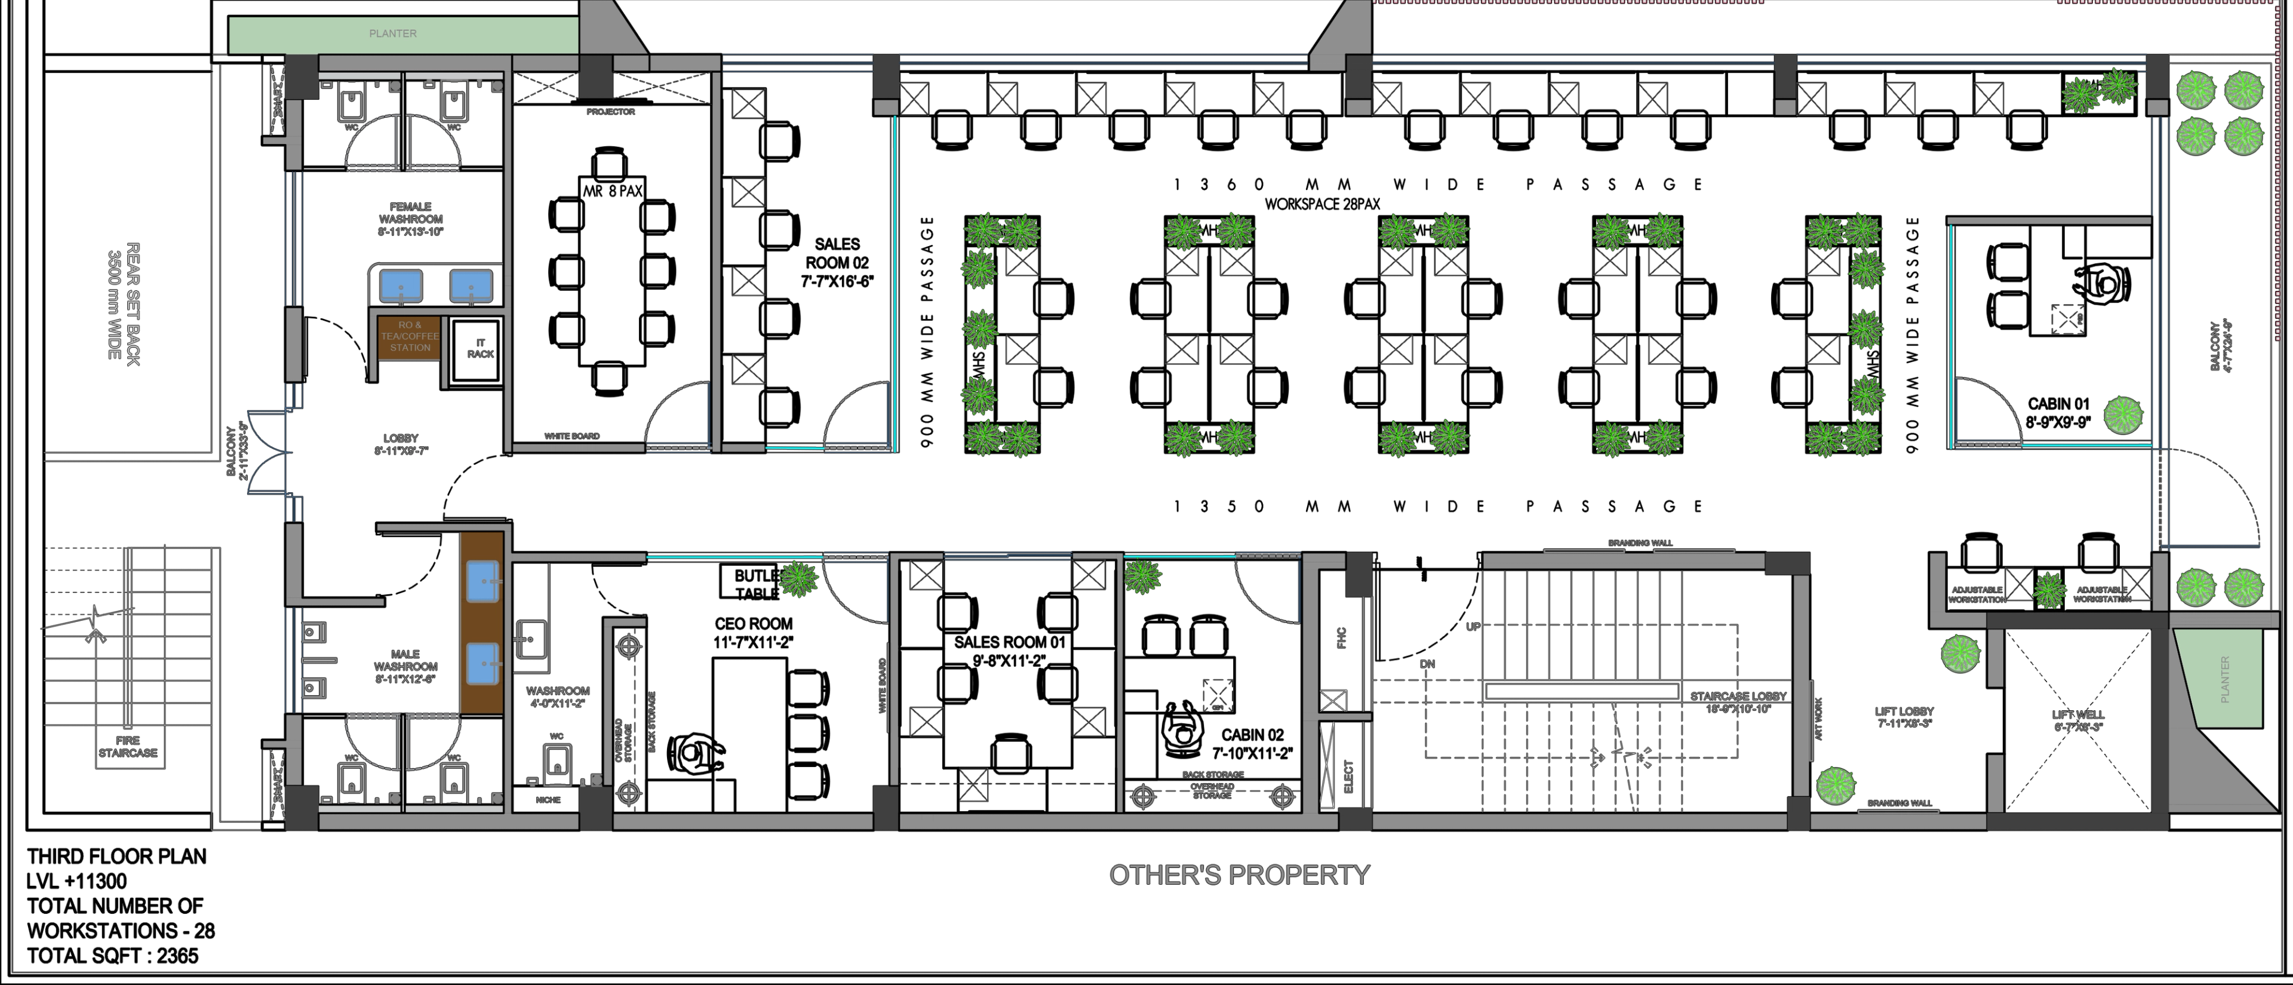
Layout
Gallery

- Website
- aarnaadesignstudios.com
- Telephone
- +91 99903 47716+91 93151 59693
- Studio
- Gurugram Sec 103, India