- Discipline
- Commercial interiors
- Location
- Rohini,Delhi
- Area
- 5000 sq.ft
- Year
- 2024
A two-level commercial space designed to merge brand experience, product innovation and contemporary workplace culture.
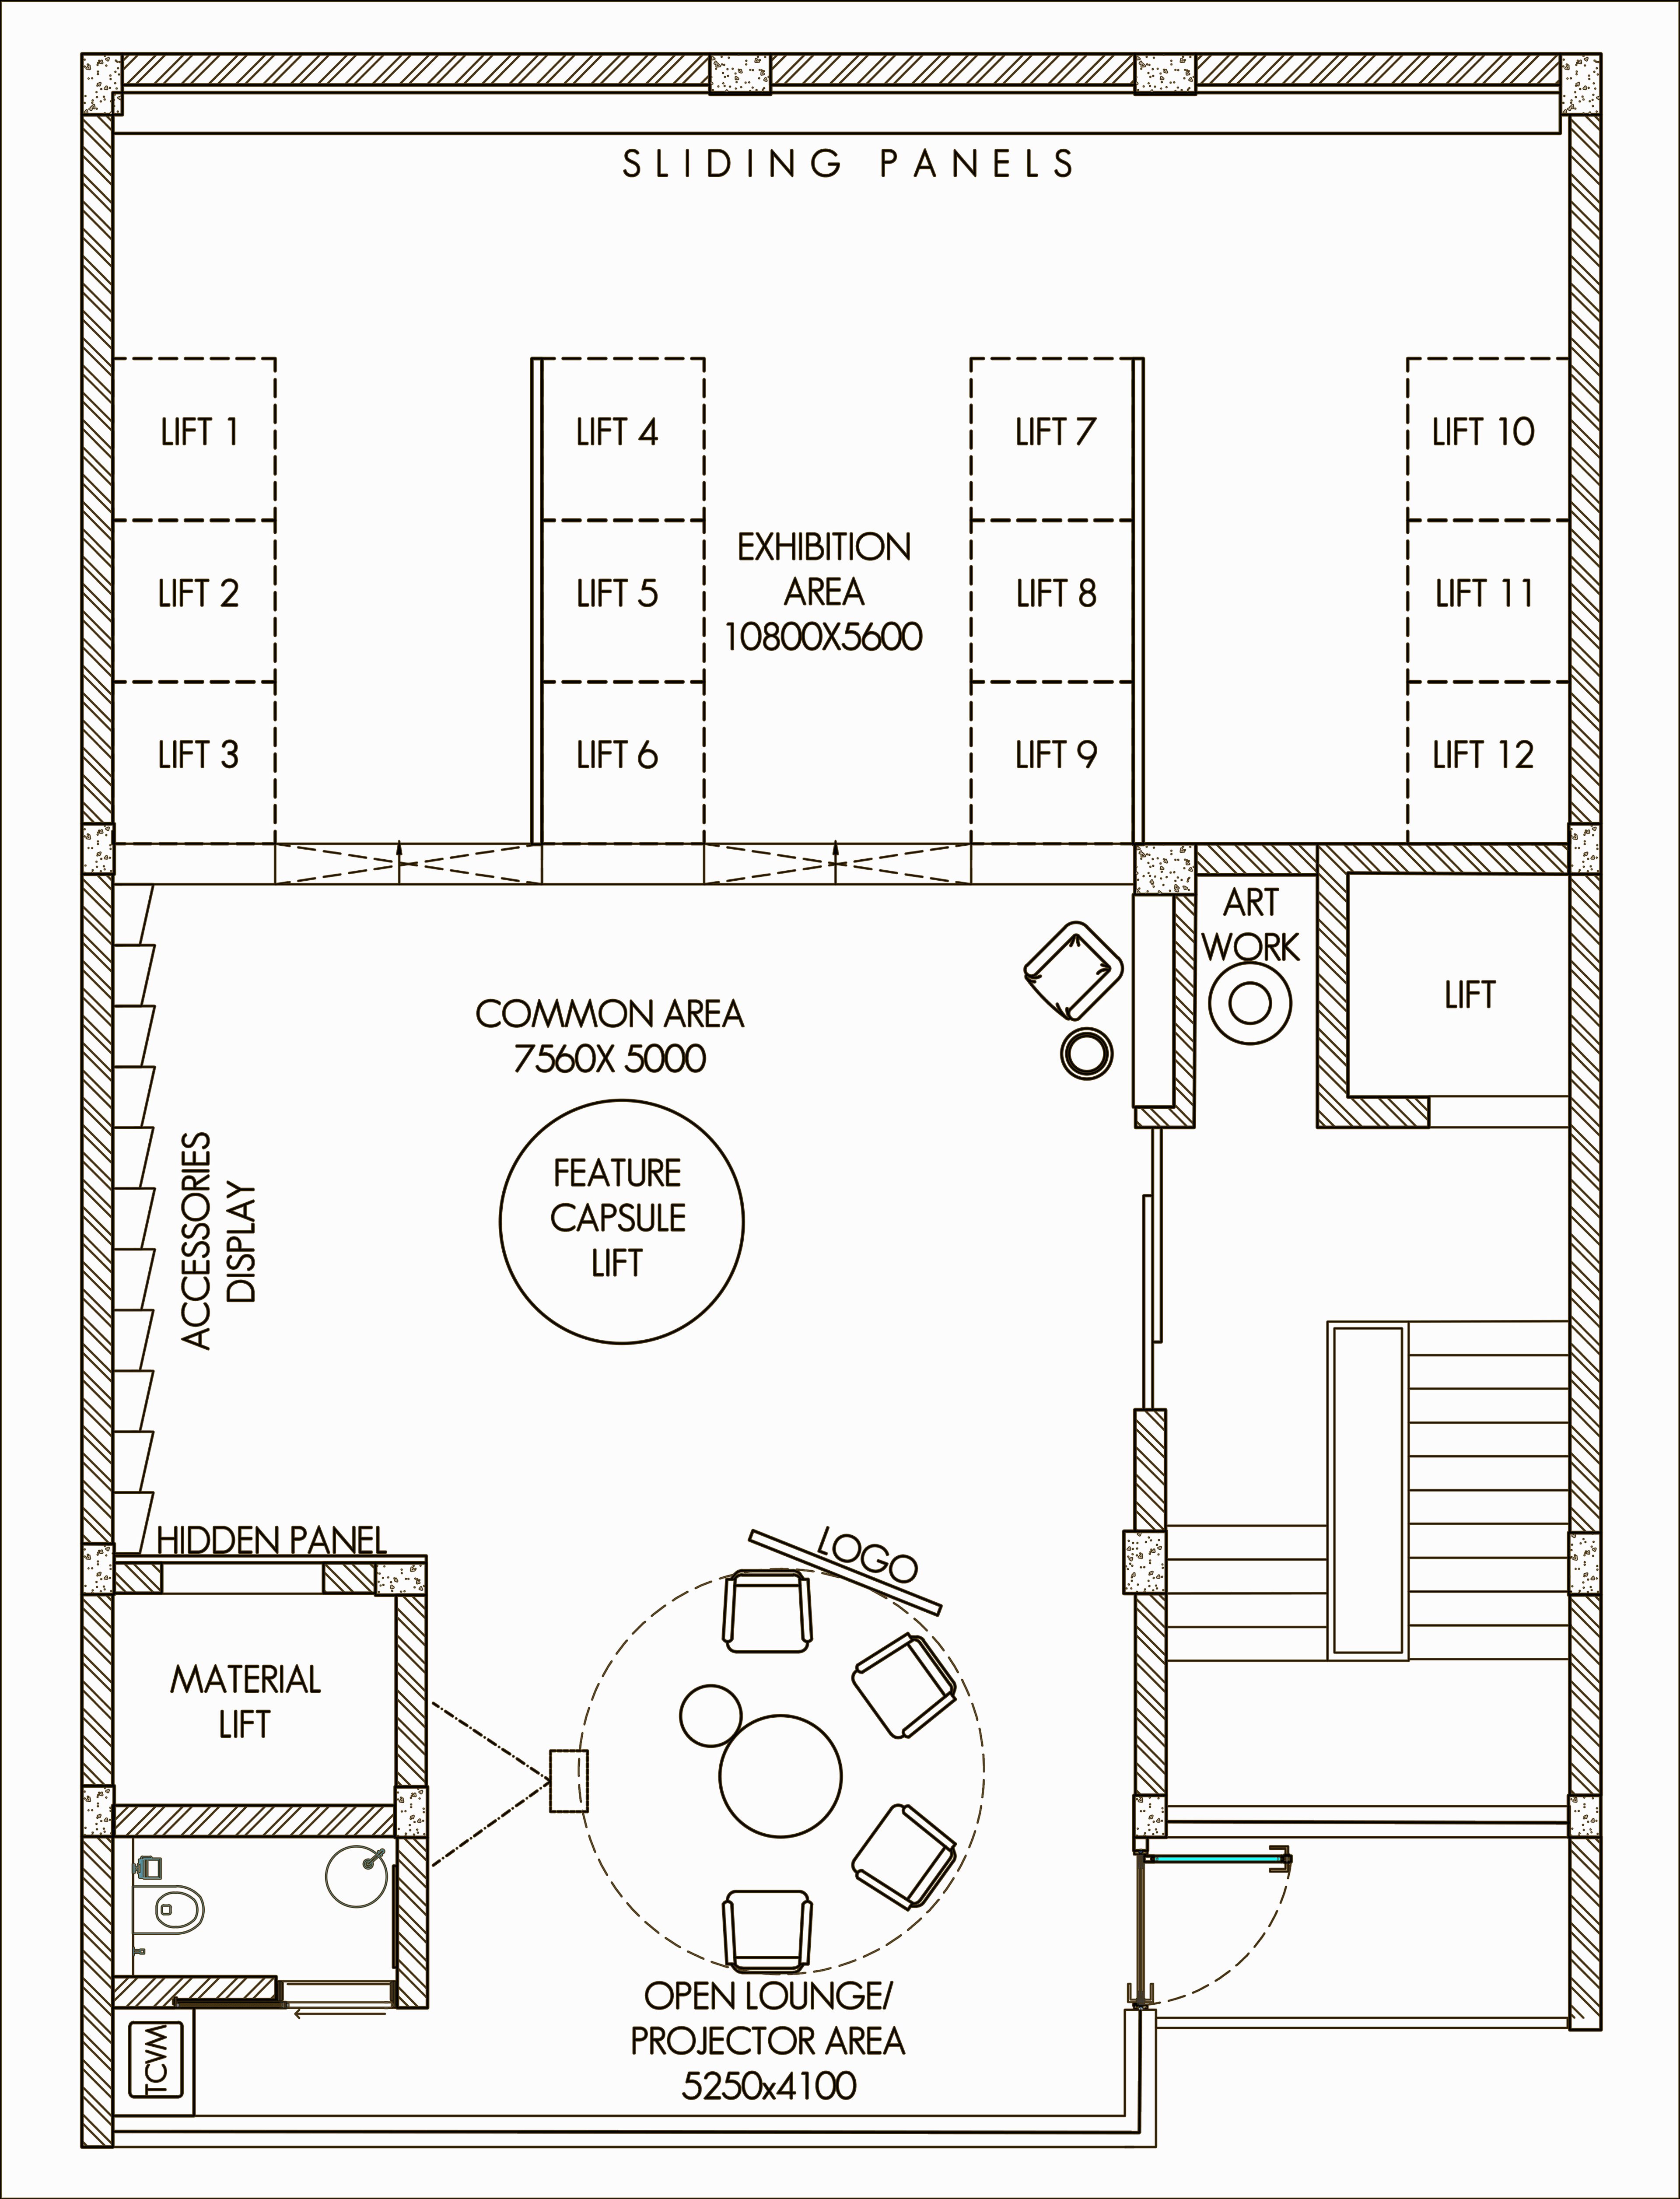
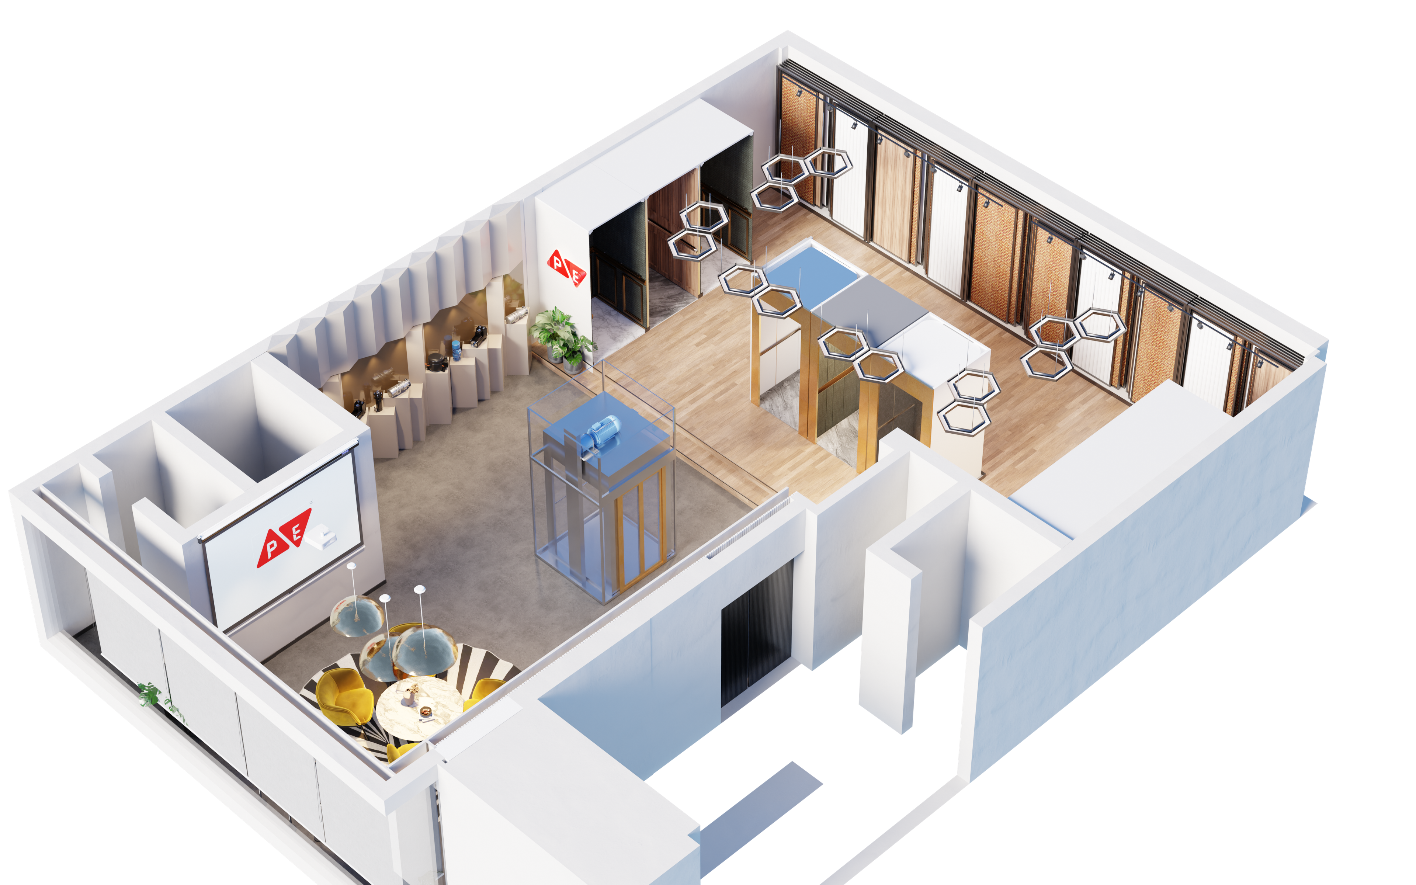
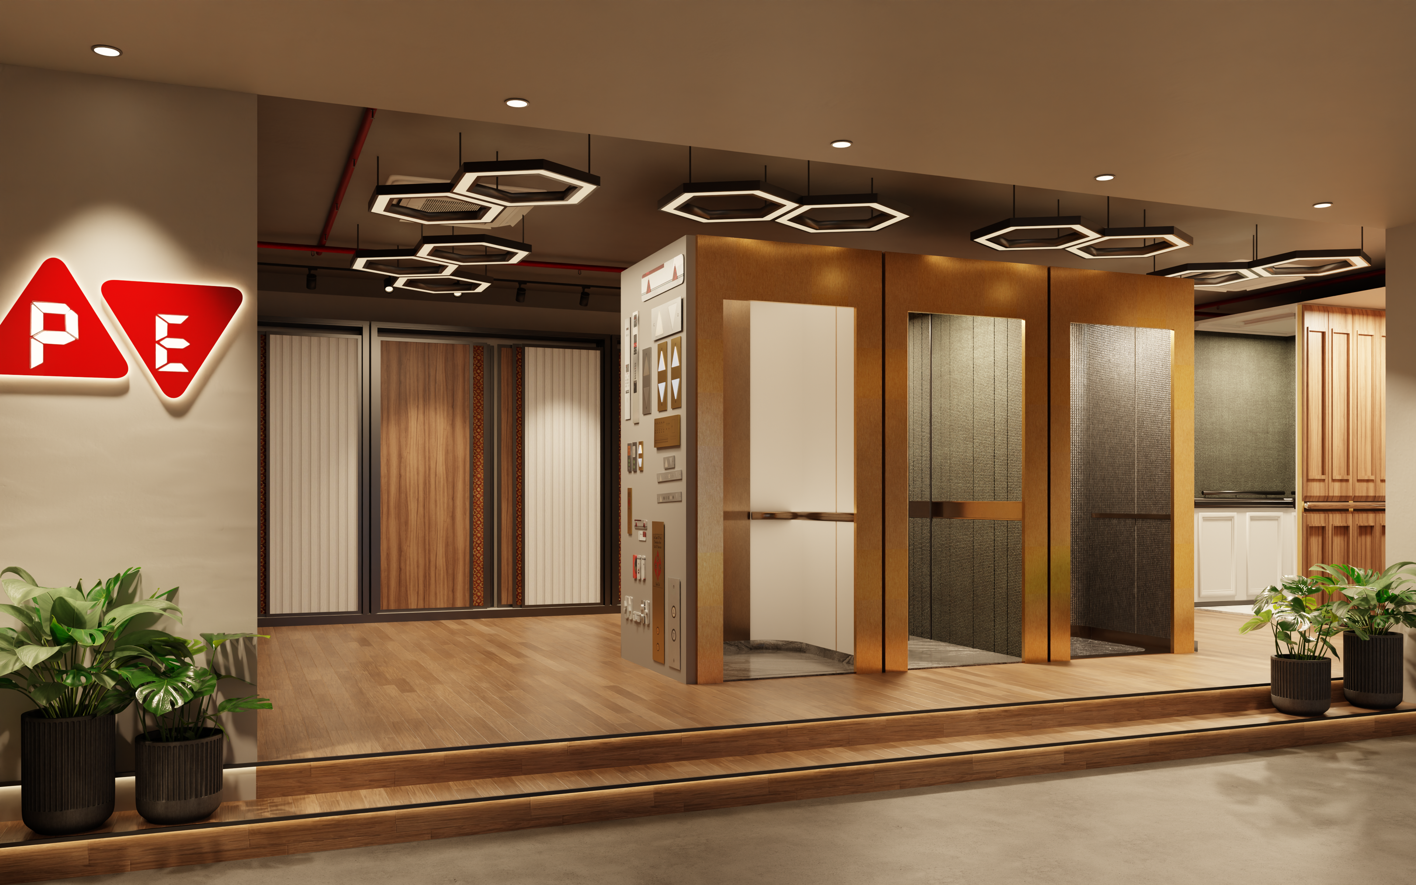
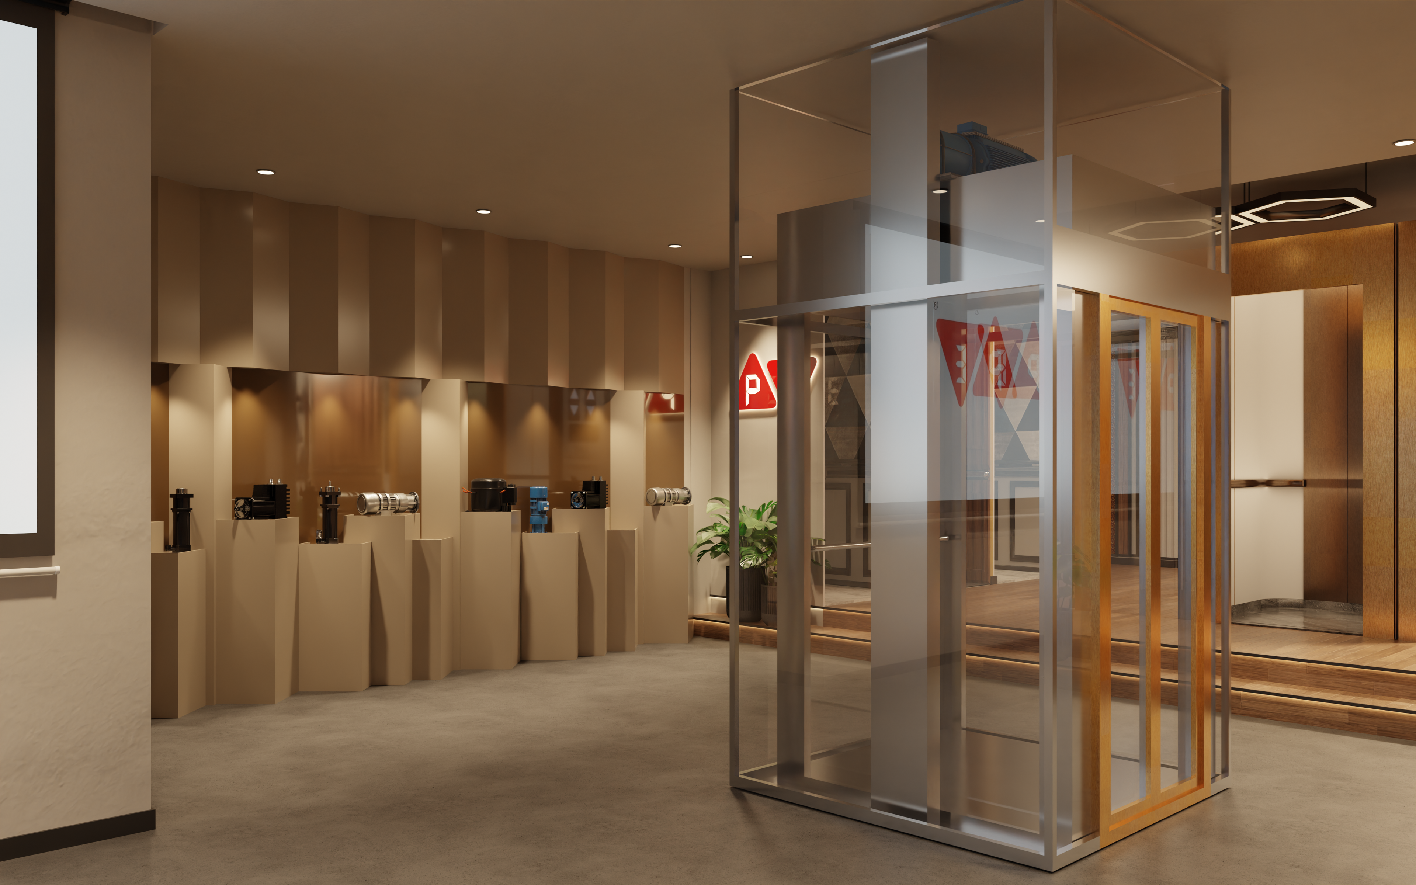
The lower floor is conceived as an immersive Lift Experience Centre. A glass lift at the entrance, paired with an exposed section showcasing the lift mechanism, creates an immediate sense of discovery. An inviting lounge occupies one side, while a raised platform on the opposite side presents the lift range as a sculptural display, turning product exploration into an engaging spatial experience.
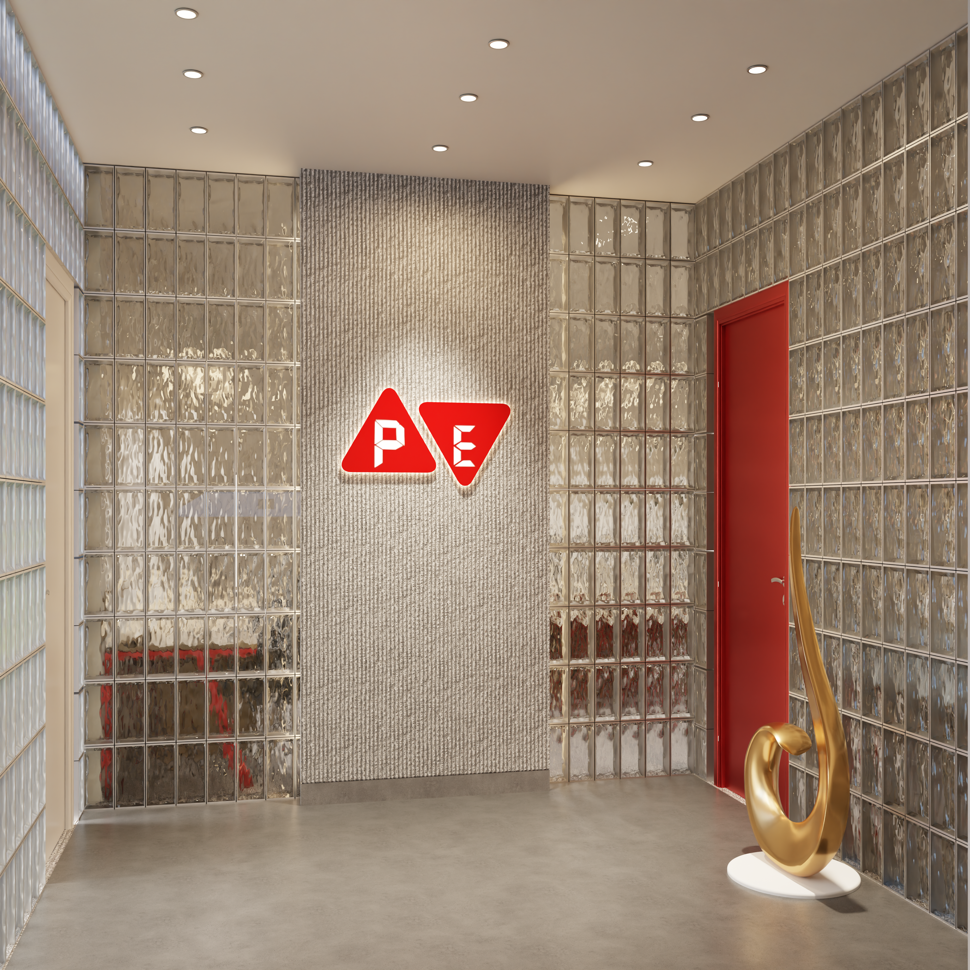
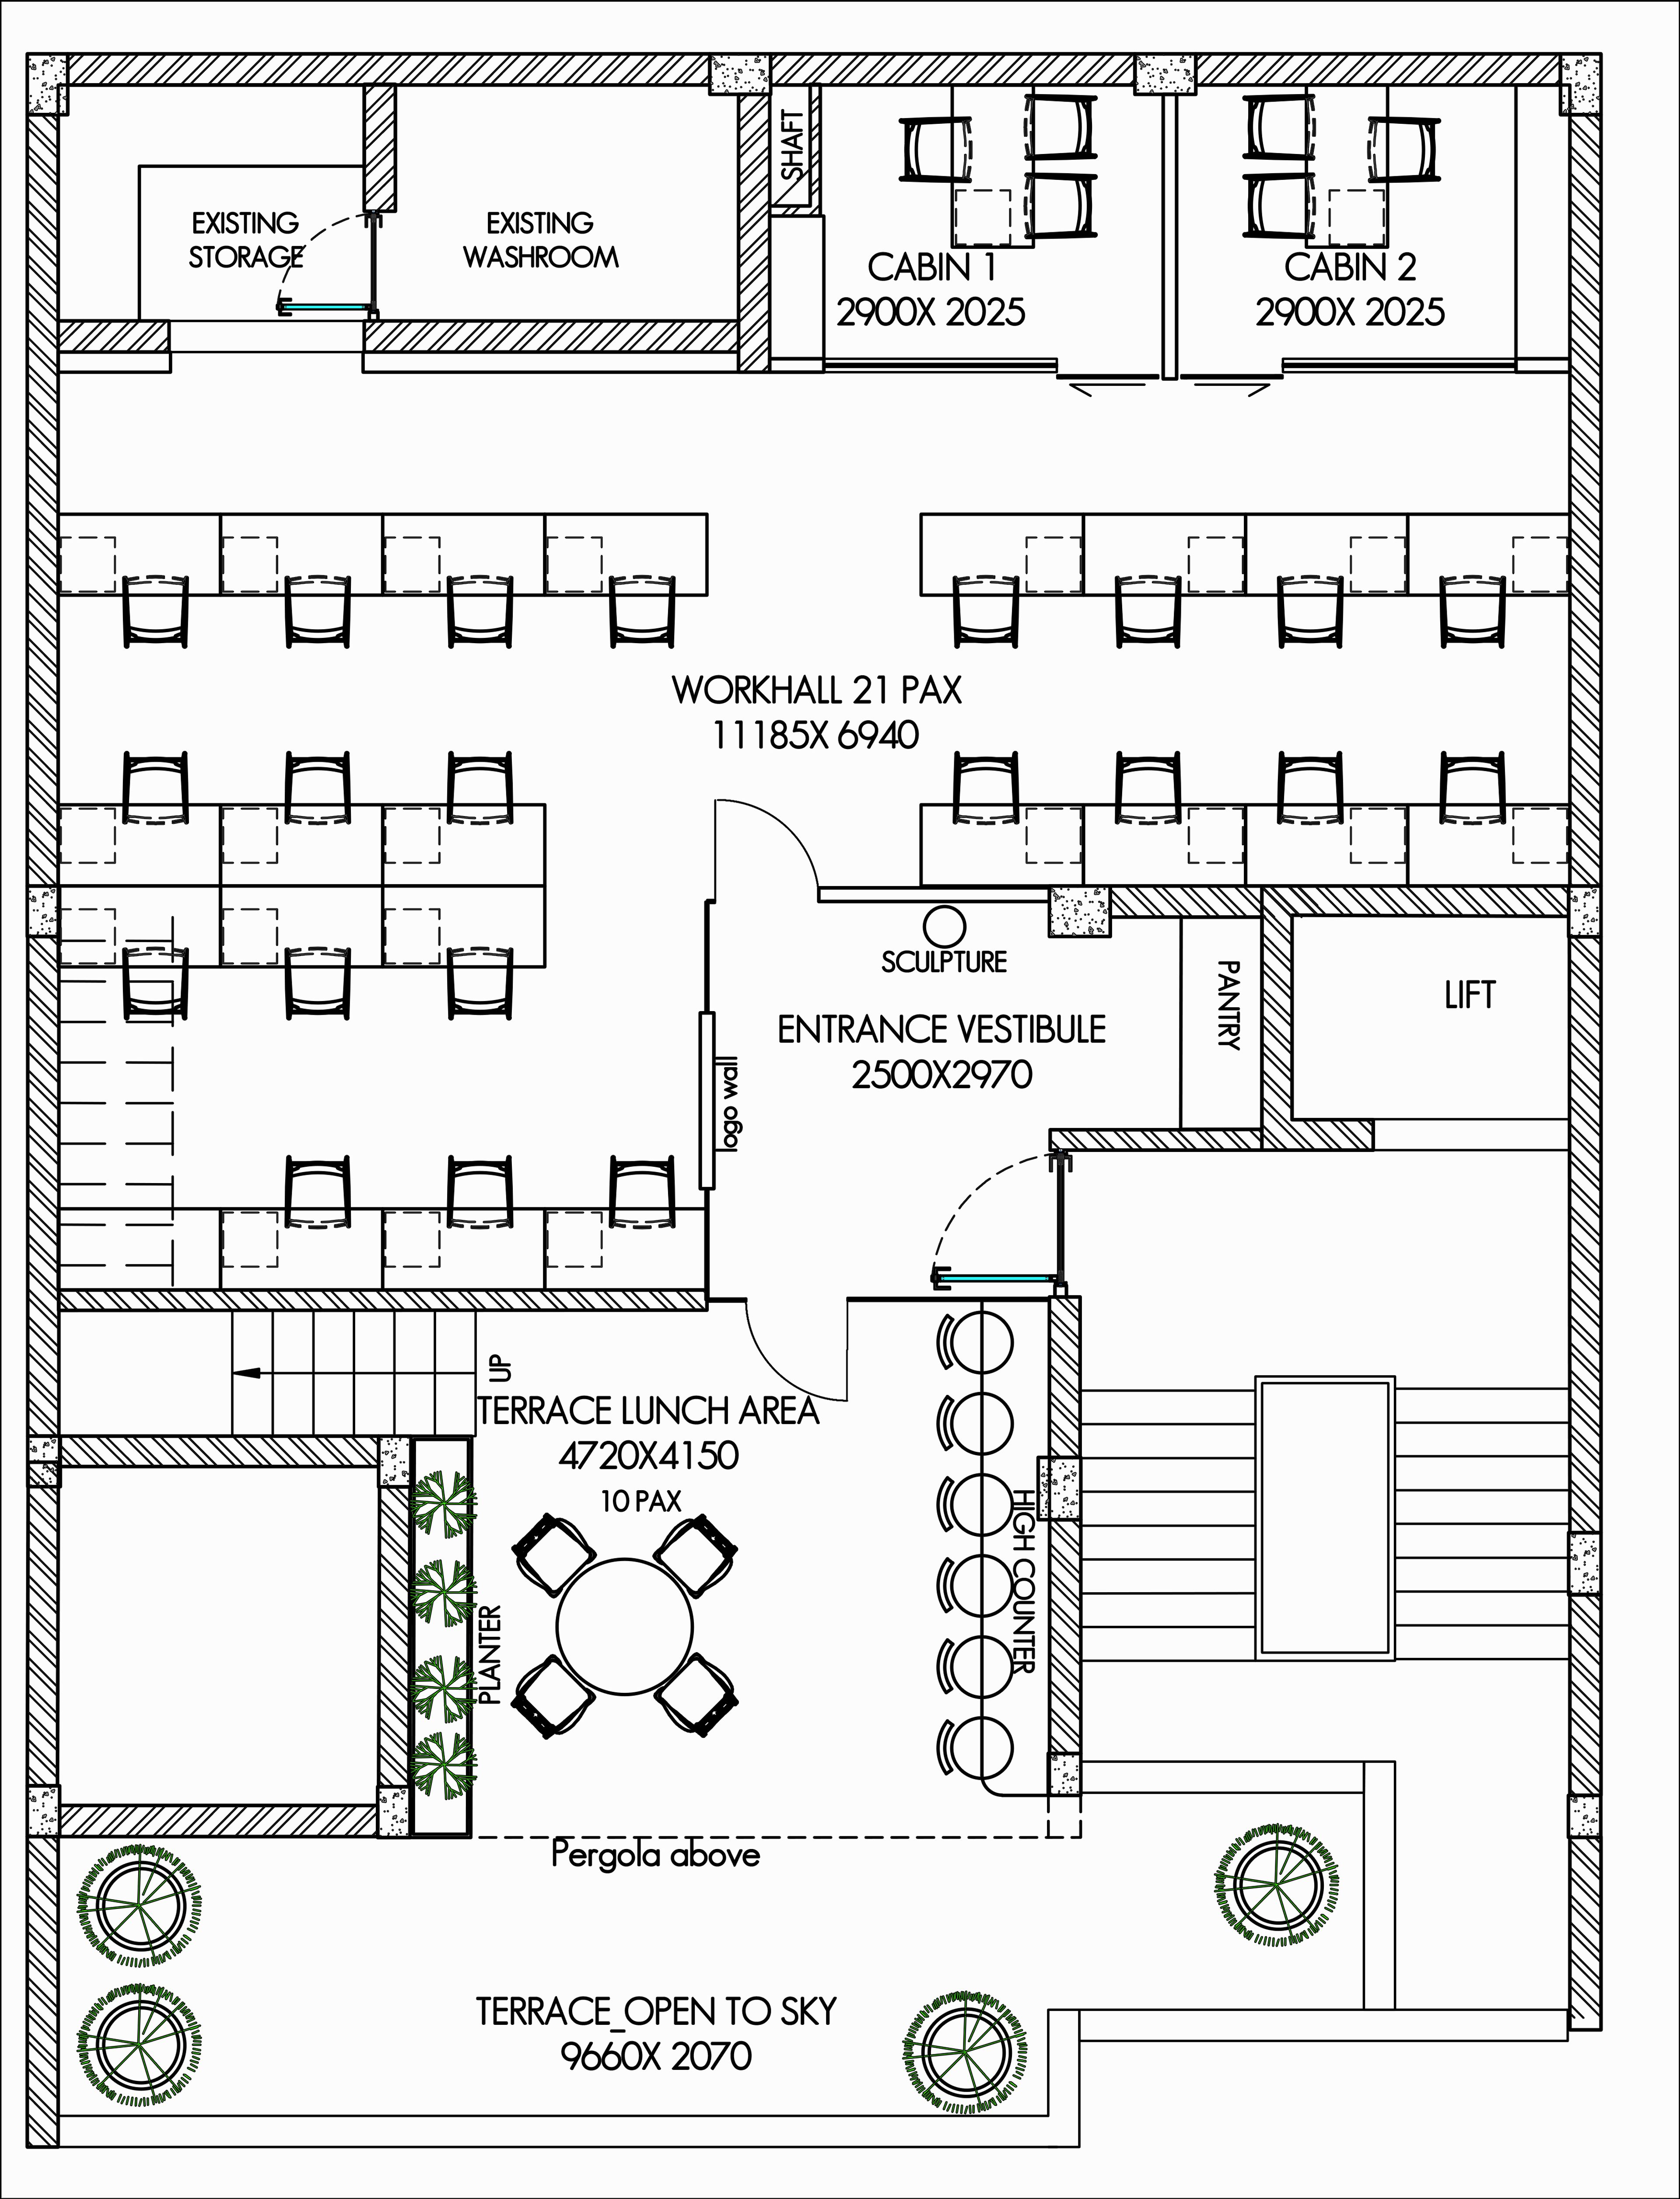
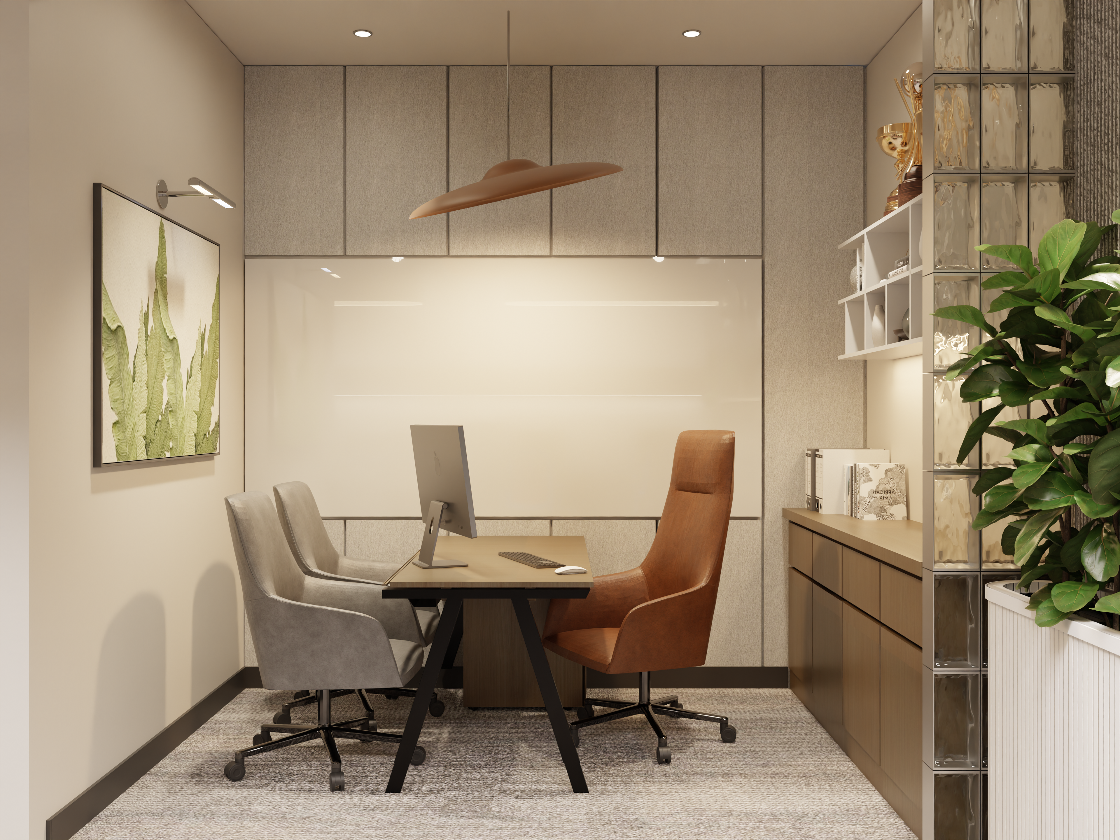
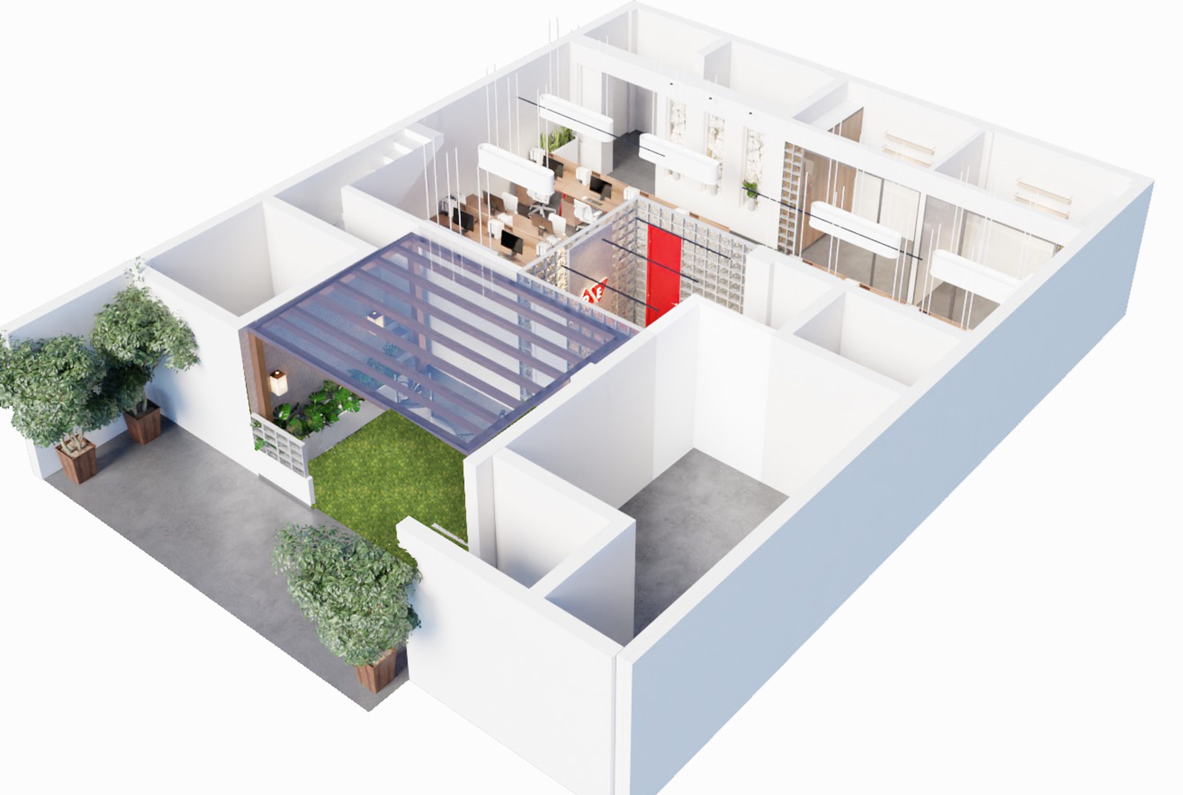
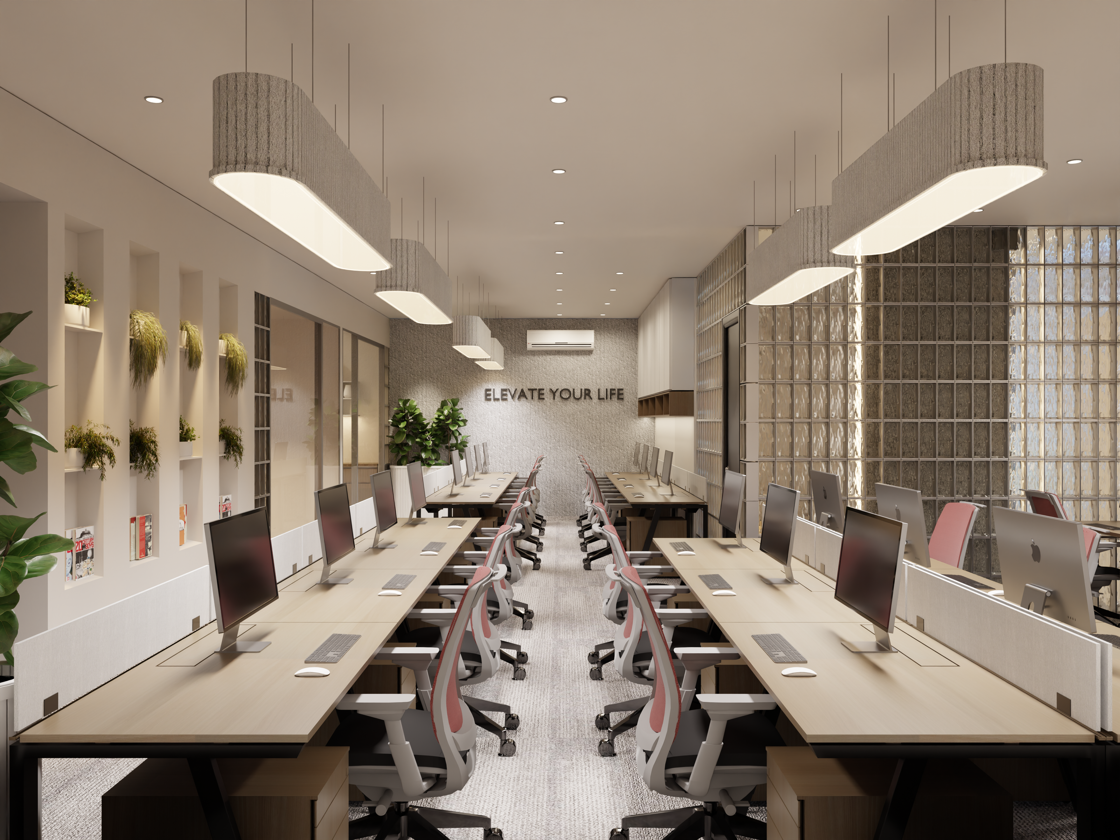
The terrace floor houses the workspace, introduced through a glass-brick entrance that filters natural light deep into the interiors. The open workstations are complemented by meeting spaces and an open terrace, creating opportunities for both focused work and informal interaction. A striking red door becomes a deliberate brand marker for Polo Elevators, adding a bold visual moment against the otherwise warm, neutral palette.
The result is a workplace that goes beyond functionality—a space where the brand is experienced through architecture, light, material and movement.
Layout
Gallery

- Website
- aarnaadesignstudios.com
- Telephone
- +91 99903 47716+91 93151 59693
- Studio
- Gurugram Sec 103, India